Fraud Blocker Sorimo - Bel-etage - for sale - 1200 Woluwe-Saint-Lambert

Bel-etage - for sale - 1200 Woluwe-Saint-Lambert - 1,075,000 €

Bel-etage - for sale - 1200 Woluwe-Saint-Lambert
5 3 250 m² 1 1 PEB : D

Description

Situated in the quiet, residential neighbourhood of Clos Marcel Fonteyne, between Chaussée de Stockel and Avenue Grandchamp, this superb two-fronted house on a main floor offers generous living spaces. It comprises the following:

On the ground floor:
- Entrance hall of approx. 19 m²
- Guest toilet with washbasin
- Garage of approx. 24 m² with automatic door
- Utility room
On the first floor:
- Living room of approx. 47 m²
- Kitchen with dining area of approx. 11 m²
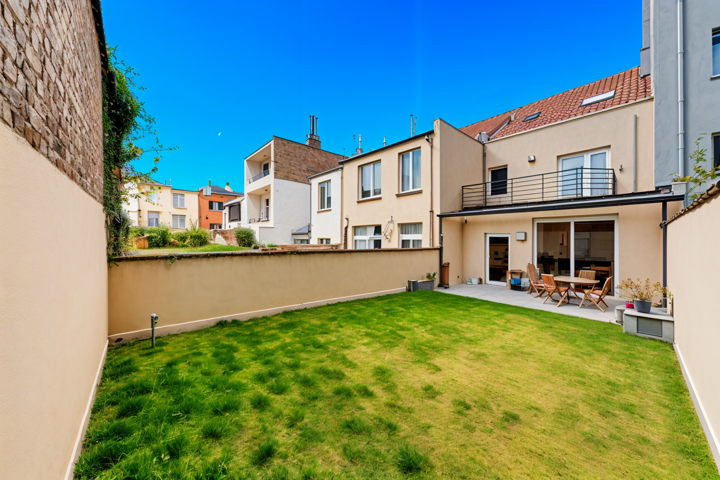
- Terrace of approx. 25 m² and garden of approx. 85 m², both facing south

On the second floor:
- Landing of approx. 4 m²
- Separate toilet
- Bedroom 1 of approx. 17 m² with fitted wardrobe
- En-suite bathroom of approx. 6 m² (bath, shower and double washbasin unit)
- Bedroom 2 of approx. 15 m² with fitted wardrobe
- Bedroom 3: approx. 11.5 m² with fitted wardrobe
- Bathroom: approx. 6 m² (bath, shower and washbasin unit)

On the 3rd floor (converted loft)
- Loft converted into: Landing with fitted wardrobe
- Loft converted into: Separate toilet
- Attic converted into: Bedroom 4 of approx. 24 m²
- Attic converted into: Shower room (shower and double washbasin unit)
- Attic converted into: Bedroom 5 of approx. 17 m²
- Attic converted into: Walk-in wardrobe / storage room of approx. 4 m²
- Boiler room of approx. 2.5 m²

Additional information
- Central gas-fired boiler - Water heater for hot water supply
- Energy Performance Certificate (EPC): D, 158 kWh/m²/year
- Living area of approx. 250 m² and total floor area of approx. 300 m²
- Alarm system
- Electric shutters in the bedrooms and living room at the rear
- Electrical installation currently being brought up to standard

Address

Clos Marcel Fonteyne 11 - 1200 Woluwe-Saint-Lambert

Documents

General

Reference 7847024
Category Bel-etage
Furnished No
Number of bedrooms 5
Number of bathrooms 3
Garden Yes
Garden surface 85 m²
Garage Yes
Terrace Yes
Parking Yes
Habitable surface 250 m²
Ground surface 219 m²
Availability at the contract

Building

Construction year 2005
Number of garages 1
Inside parking No
Outside parking Yes
Number of outside parkings 1

Name, category & location

Number of floors 3

Basic Equipment

Access for people with handicap No
Kitchen Yes
Type (ind/coll) of heating individual
Elevator No
Double glass windows Yes
Type of heating gas (centr. heat.)
Type of kitchen hyper equipped

General Figures

Width at the street 7
Built surface (surf. main building) 77
Number of toilets 3
Number of showerrooms 0
Width of front width 7
Number of terraces 1
Living room (surface) 47 m²
Kitchen (surf) (surface) 11 m²
Surface balcon 1 25 m²

Various

Laundry Yes
Veranda No

Security

Blinds Yes

Prices & Costs

Land tax (amount) 452251 €

Cadaster

Land reg. inc. (indexed) (amount) 8485 €
Land registry income (€) (amount) 3689 €

Charges & Productivity

VAT applied No

Connections

Electricity Yes
Gas Yes
Water Yes

Ground details

Type of environment quiet
Type of environment 2 residential area

Main features

Terrace 1 (surf) (surface) 25 m²

Certificates

Yes/no of electricity certificate no

Energy Certificates

Energy certif. class D
Energy consumption (kwh/m²/y) 158
CO2 emission 31
E-mail Tel.
Contact for estate : 7847024

* Mandatory fields

Selection of points of interest

Similar properties

Cookies preferences

The protection of your personal data is important to us. This is why we detail below the different services and features of the site that use cookies and let you decide which cookies you want to allow or refuse.

Please note, however, that if you block certain types of cookies, this could impact your browsing experience on our site as well as the available features.

We use mandatory functional cookies to ensure the proper functioning of the site. They are, for example, necessary to find the result of a search or to save the choice of language.

Certain functions, such as the display of videos or maps, are provided via external components developed by partners such as YouTube or Google. Certain components use cookies which are likely to allow these third parties to follow the behavior of Internet users in order, for example, to carry out advertising targeting. The activation of these features and the associated cookies is therefore subject to your consent.