Description
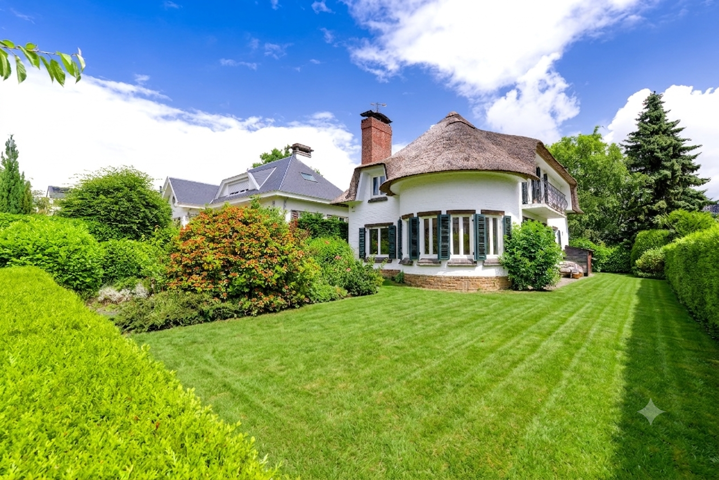
In Kraainem, just a stone’s throw from Place Dumon, we are pleased to present this magnificent, charming villa built in 1957 on a plot of 4 ares 50 centiares, offering approximately 180m² of living space, comprising 237m² of floor area. This villa is sure to charm you with its character, its brightness and its potential for reconfiguration. It is laid out as follows:
Basement:
Cellar of approximately 15m²
Boiler room of 10m²
Workshop
Single-car garage with utility area
Ground floor:
Entrance hall of approximately 11m² with guest toilet and washbasin
Study of approximately 8m²
Kitchen of approximately 11m² (fridge, freezer, hobs, microwave, dishwasher, double sink)
Living and dining room of approx. 34m² with parquet flooring and a cosy wood-burning insert
Access to the terrace of approx. 10m² and the garden of approx. 150m² (south-south-west facing)
Second study of approx. 8m²
First floor:
Hallway with storage cupboard
Bedroom 1/Master bedroom of approx. 18m² with Quickstep flooring, fitted wardrobes and en-suite bathroom (shower, bath, washbasin)
Small landing with fitted wardrobes leading to:
- Small bedroom of approx. 7m² (custom-built wardrobe) and a shower room (shower + toilet)
- Bedroom 2 of approx. 10m² with Quickstep flooring and a fitted wardrobe
- Bedroom 3 of approx. 10m² with Quickstep flooring and a fitted wardrobe
Convertible attic of 40m²
Additional information:
- Alarm system
- Rainwater cistern
- Gas boiler (installed in 2015)
- Energy performance rating: F
- Single-glazed wooden window frames
- Electrical installation not up to standard
- Electric and manual shutters
- Air conditioning in the living room
Address
Avenue des Rhododenrons 3 - 1950 Kraainem
General
| Reference |
7817017 |
| Category |
Villa |
| Furnished |
No |
| Number of bedrooms |
3 |
| Number of bathrooms |
2 |
| Garden |
Yes |
| Garden surface |
150 m² |
| Garage |
Yes |
| Terrace |
Yes |
| Parking |
Yes |
| Habitable surface |
180 m² |
| Ground surface |
450 m² |
| Availability |
01/11/2026 |
Building
| Construction year |
1957 |
| Number of garages |
1 |
| Inside parking |
No |
| Outside parking |
Yes |
| Ventilated space |
Yes |
| Number of outside parkings |
1 |
Name, category & location
Basic Equipment
| Access for people with handicap |
No |
| Kitchen |
Yes |
| Type (ind/coll) of heating |
individual |
| Elevator |
No |
| Double glass windows |
No |
| Type of heating |
gas (centr. heat.) |
| Type of kitchen |
hyper equipped |
Various
| Laundry |
Yes |
| Attics |
Yes |
| Cellars |
Yes |
Prices & Costs
Cadaster
| Land reg. inc. (indexed) (amount) |
8134 € |
| Land registry income (€) (amount) |
3624 € |
Technical Equipment
Ground details
| Type of environment |
quiet |
| Type of environment 2 |
residential area |
Main features
| Terrace 1 (surf) (surface) |
10 m² |
Security
Certificates
| Yes/no of electricity certificate |
yes, not conform |
| Asbestos certificate (mandatory for all properties built before 2001) |
Yes |
Visits
| Visiting days and hours |
wednesday |
| Day of visiting days and hours 2 |
thursday |
| Day of visiting days and hours 3 |
monday |
| Visits from (from (ex 08:30)) |
12:30 |
| Visits from (from (ex 08:30)) |
09:00 |
| Visits from (from (ex 08:30)) |
14:00 |
| Visits to (to (ex 20:00)) |
17:00 |
| Visits to (to (ex 20:00)) |
18:00 |
| Visits to (to (ex 20:00)) |
16:00 |
| Visit availability |
Weekly timeslots |
Energy Certificates
| Energy certif. class |
F |
| Energy consumption (kwh/m²/y) |
692 |