Fraud Blocker Sorimo - House - for sale - 3080 Tervuren

House - for sale - 3080 Tervuren - 1,100,000 €

House - for sale - 3080 Tervuren
4 3 165 m²

Description

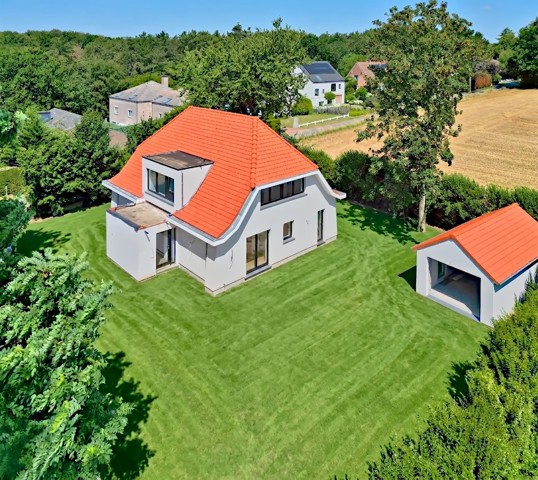
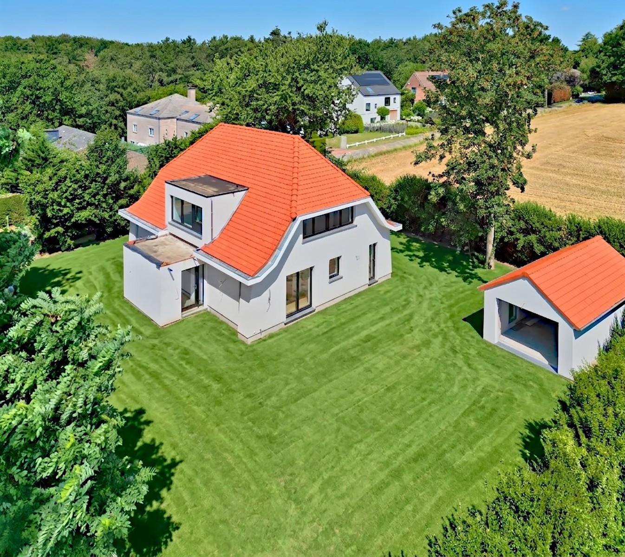
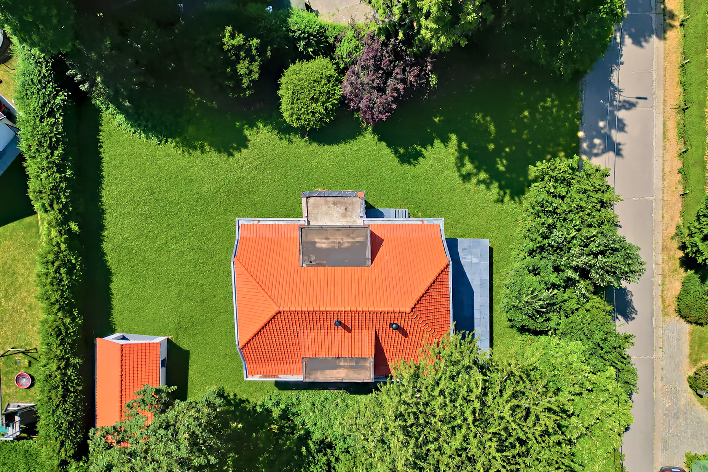
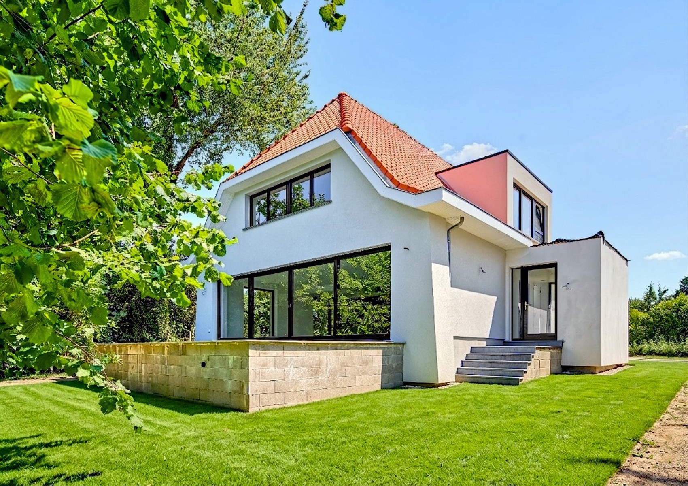
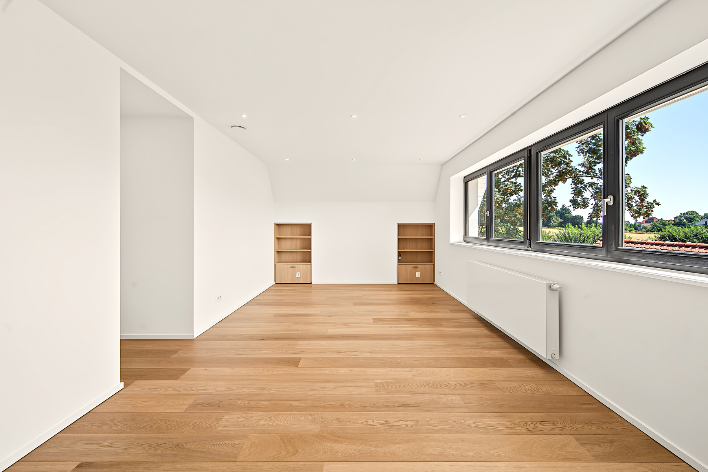
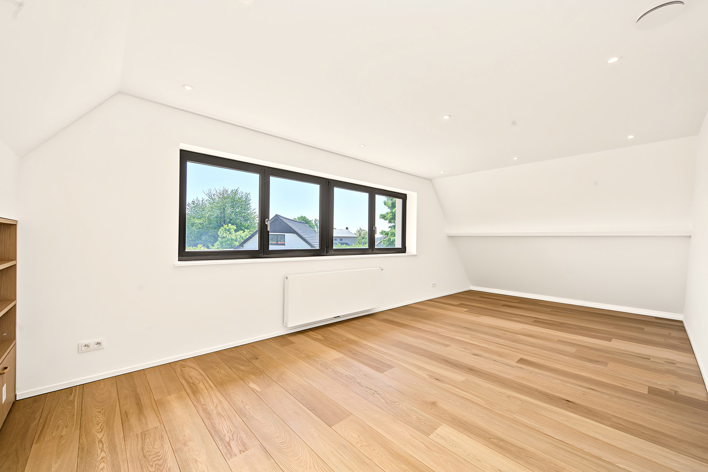
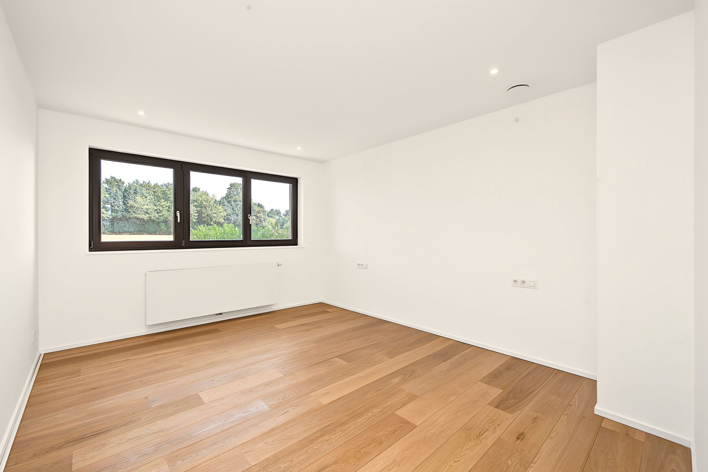
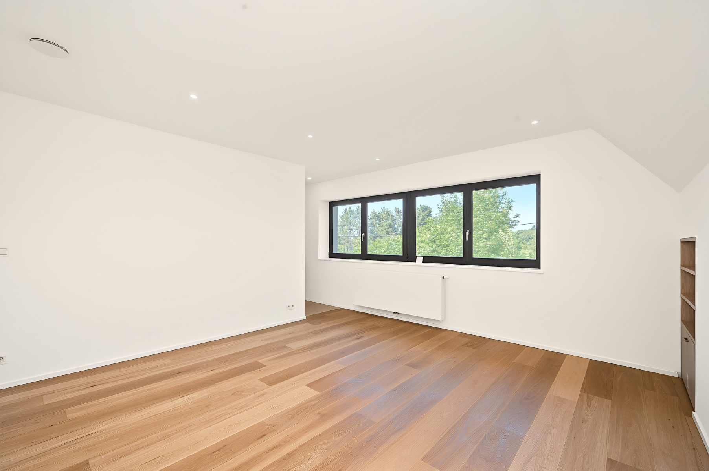
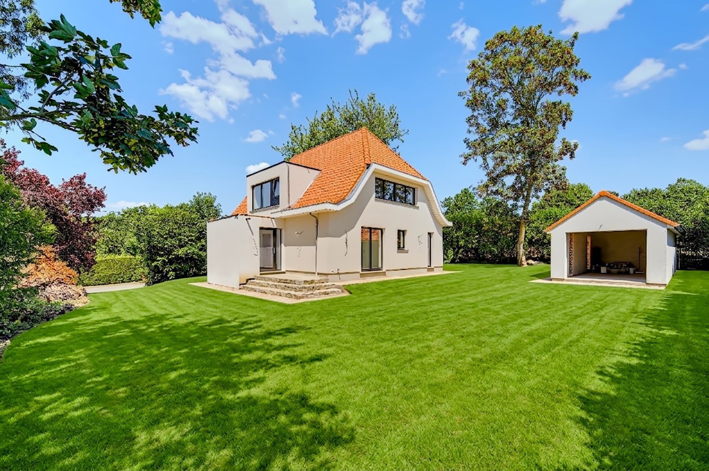
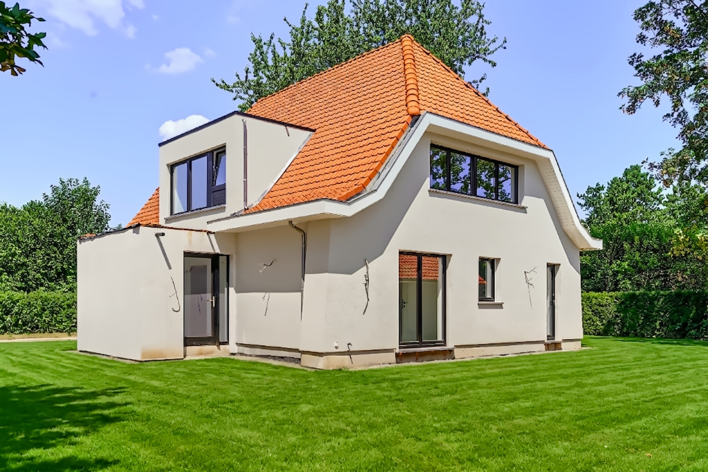
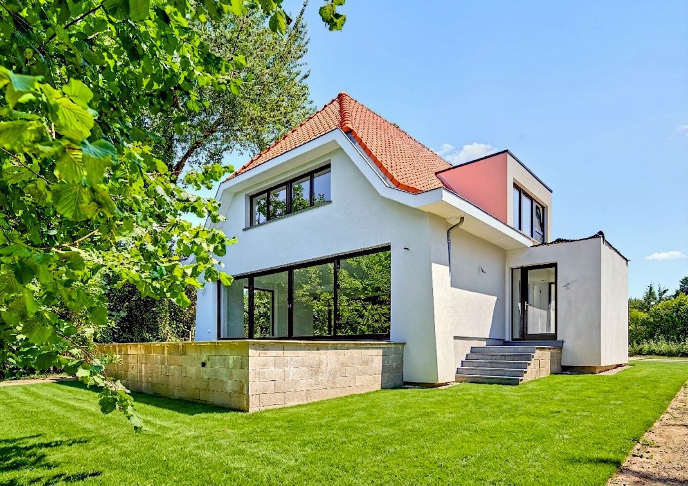

Located in a sought-after residential area of ​​Tervuren, this new, high-end detached villa offers a living area of ​​approximately 165 m² set on a plot of 8.68 ares. This elegant contemporary villa is designed to provide a spacious, light-filled, and functional living environment. Featuring modern amenities such as underfloor heating and a controlled mechanical ventilation (CMV) system, it meets current standards for comfort and energy efficiency. The layout is as follows:

Ground floor (approx. 95 m²):
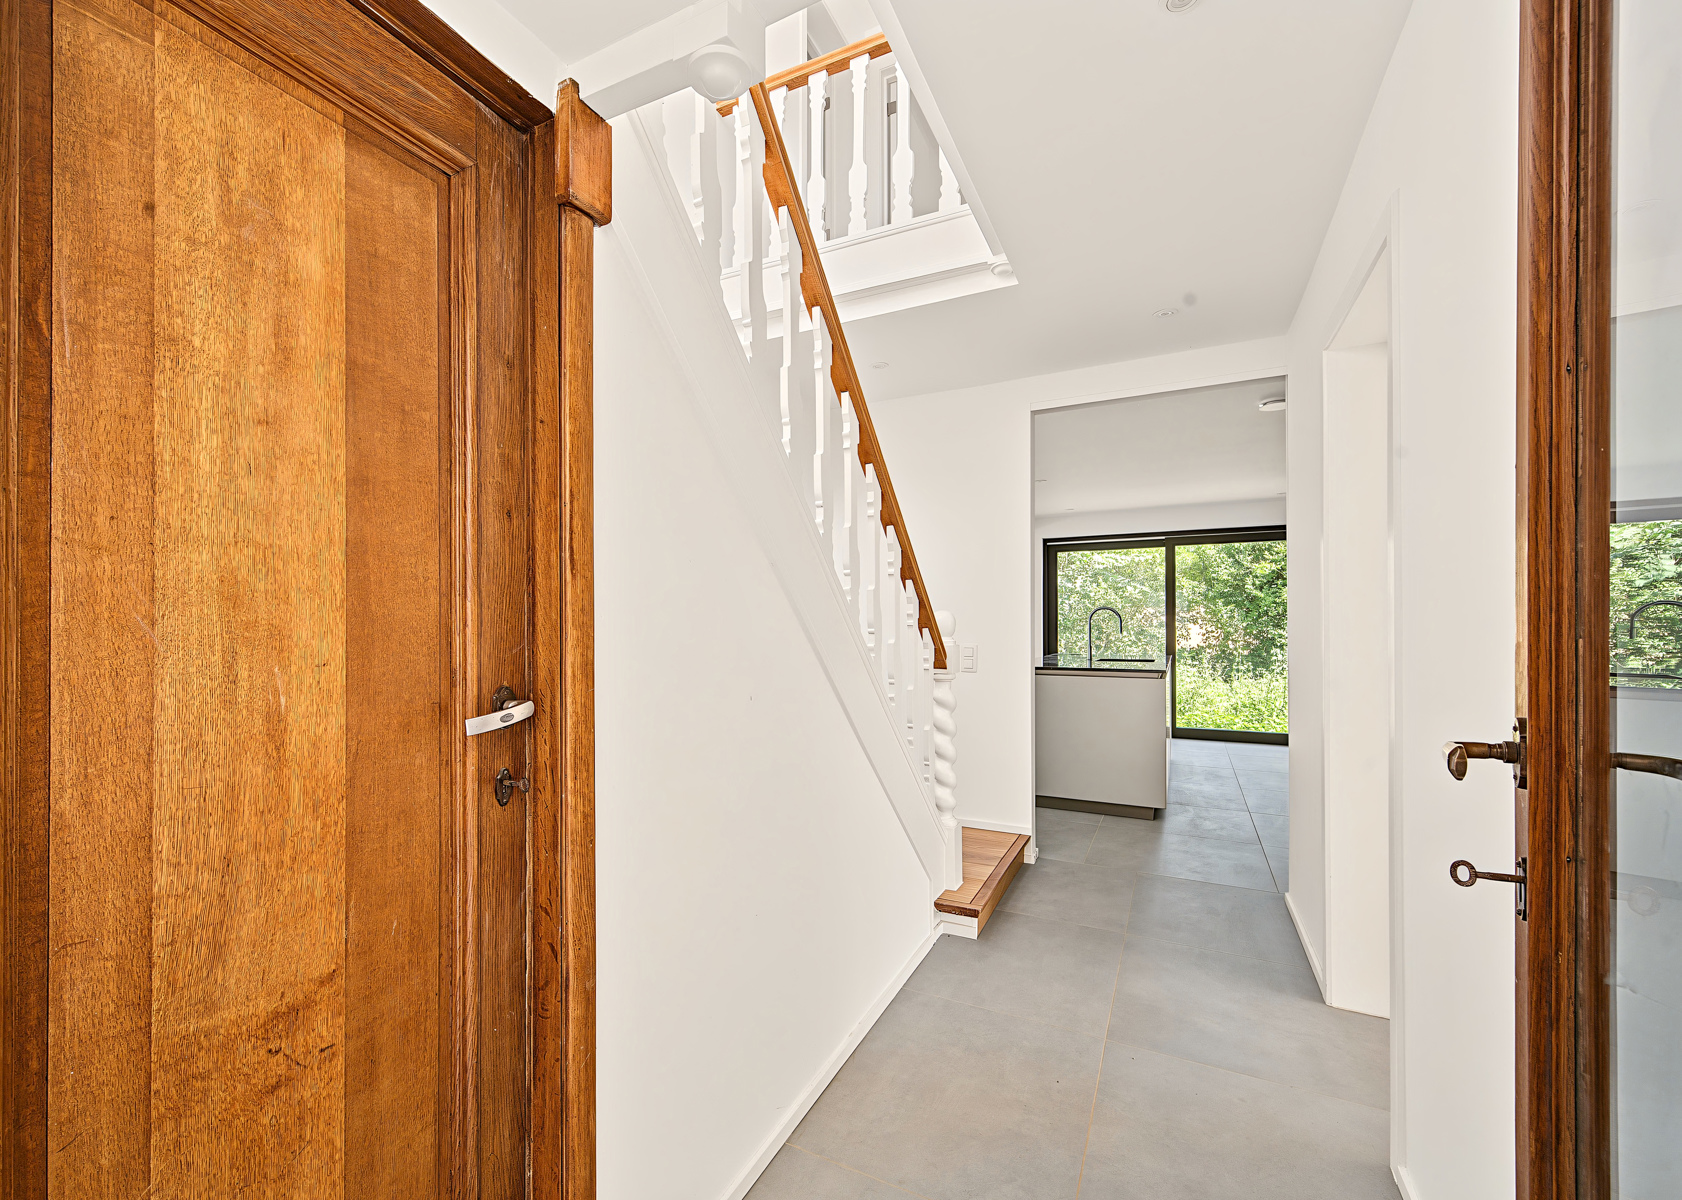
Entrance hall (approx. 12 m²)
Guest toilet
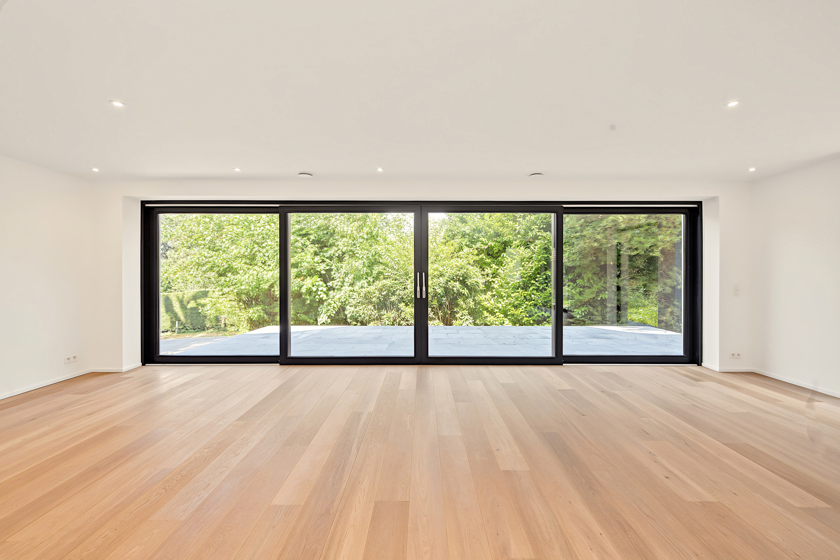
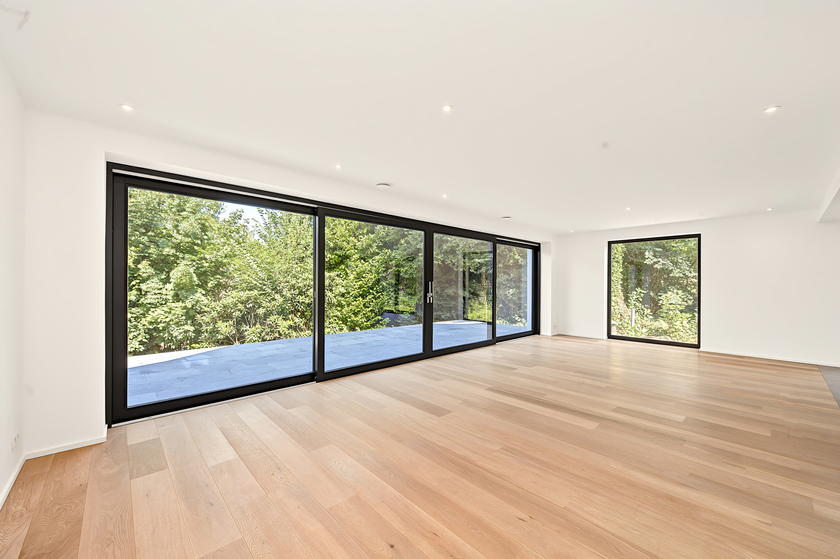
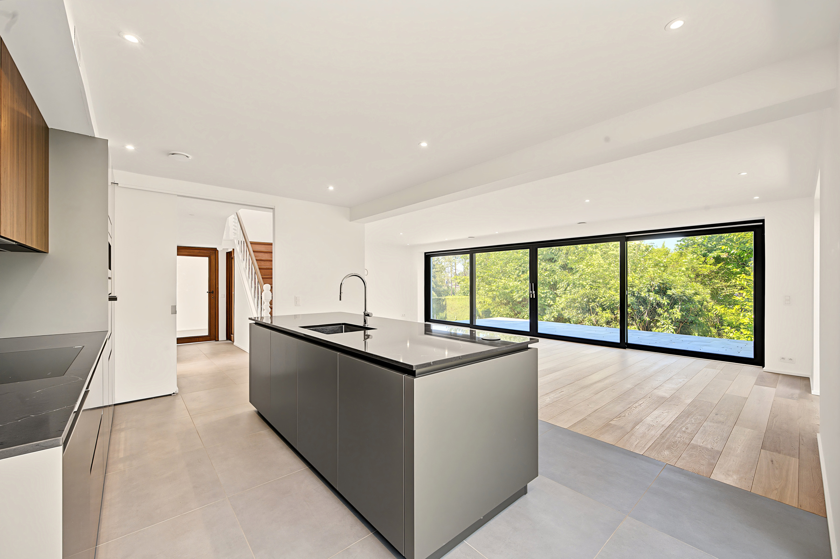
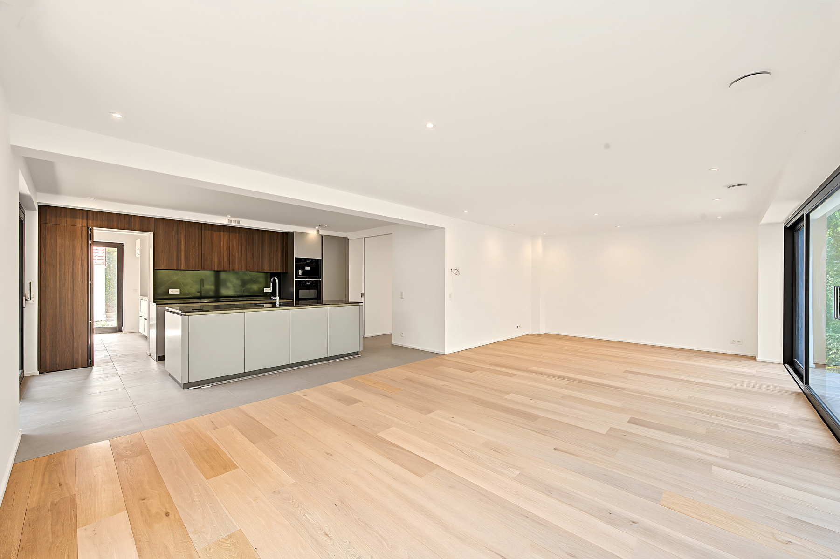
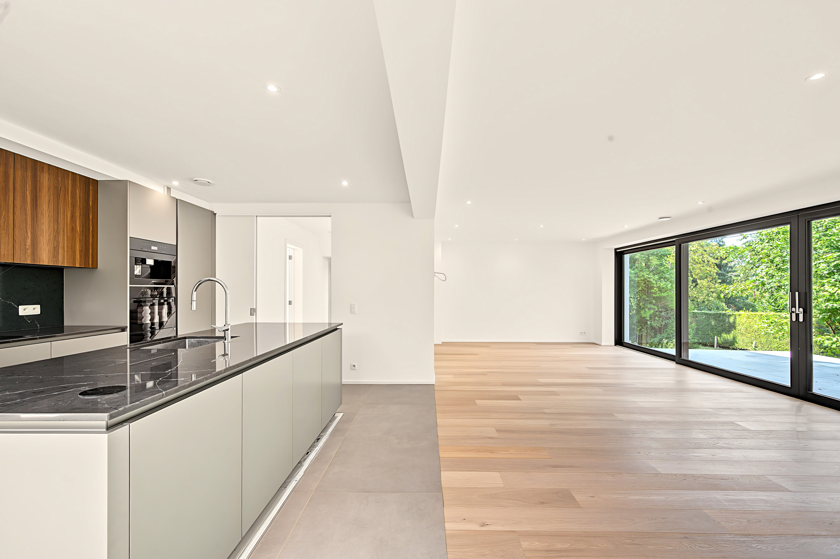
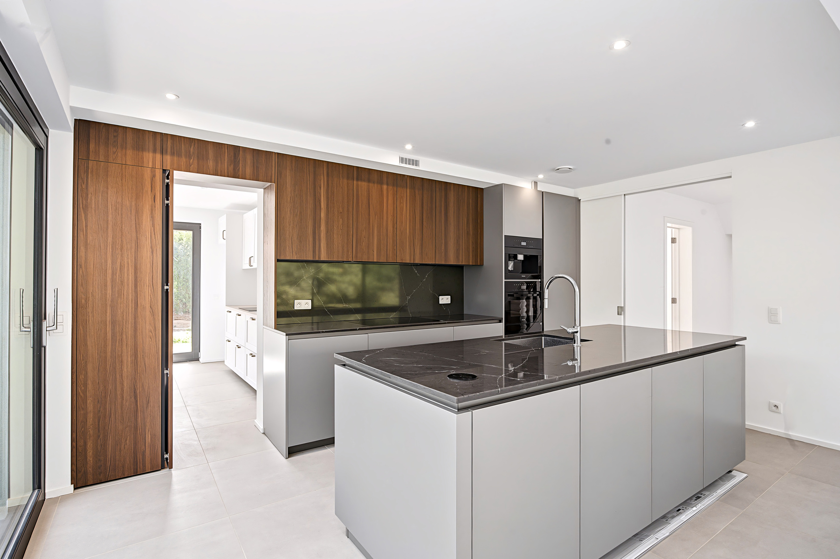
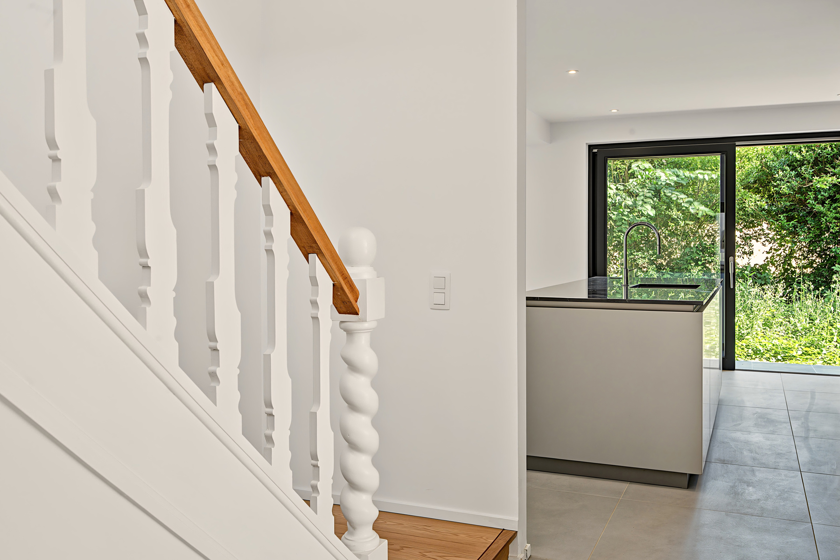
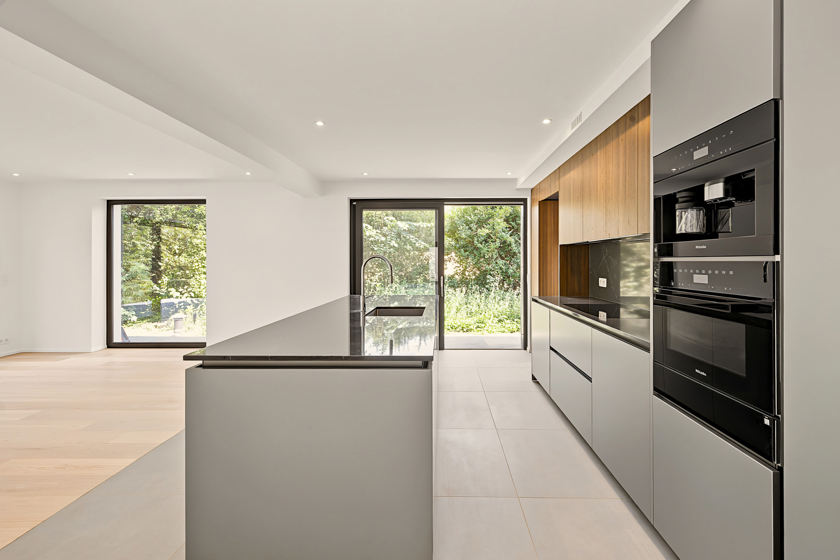
Large, bright living room (approx. 53 m², parquet flooring) with access to the terrace and garden (approx. 250 m²), including a fully equipped open-plan kitchen (tiled flooring)
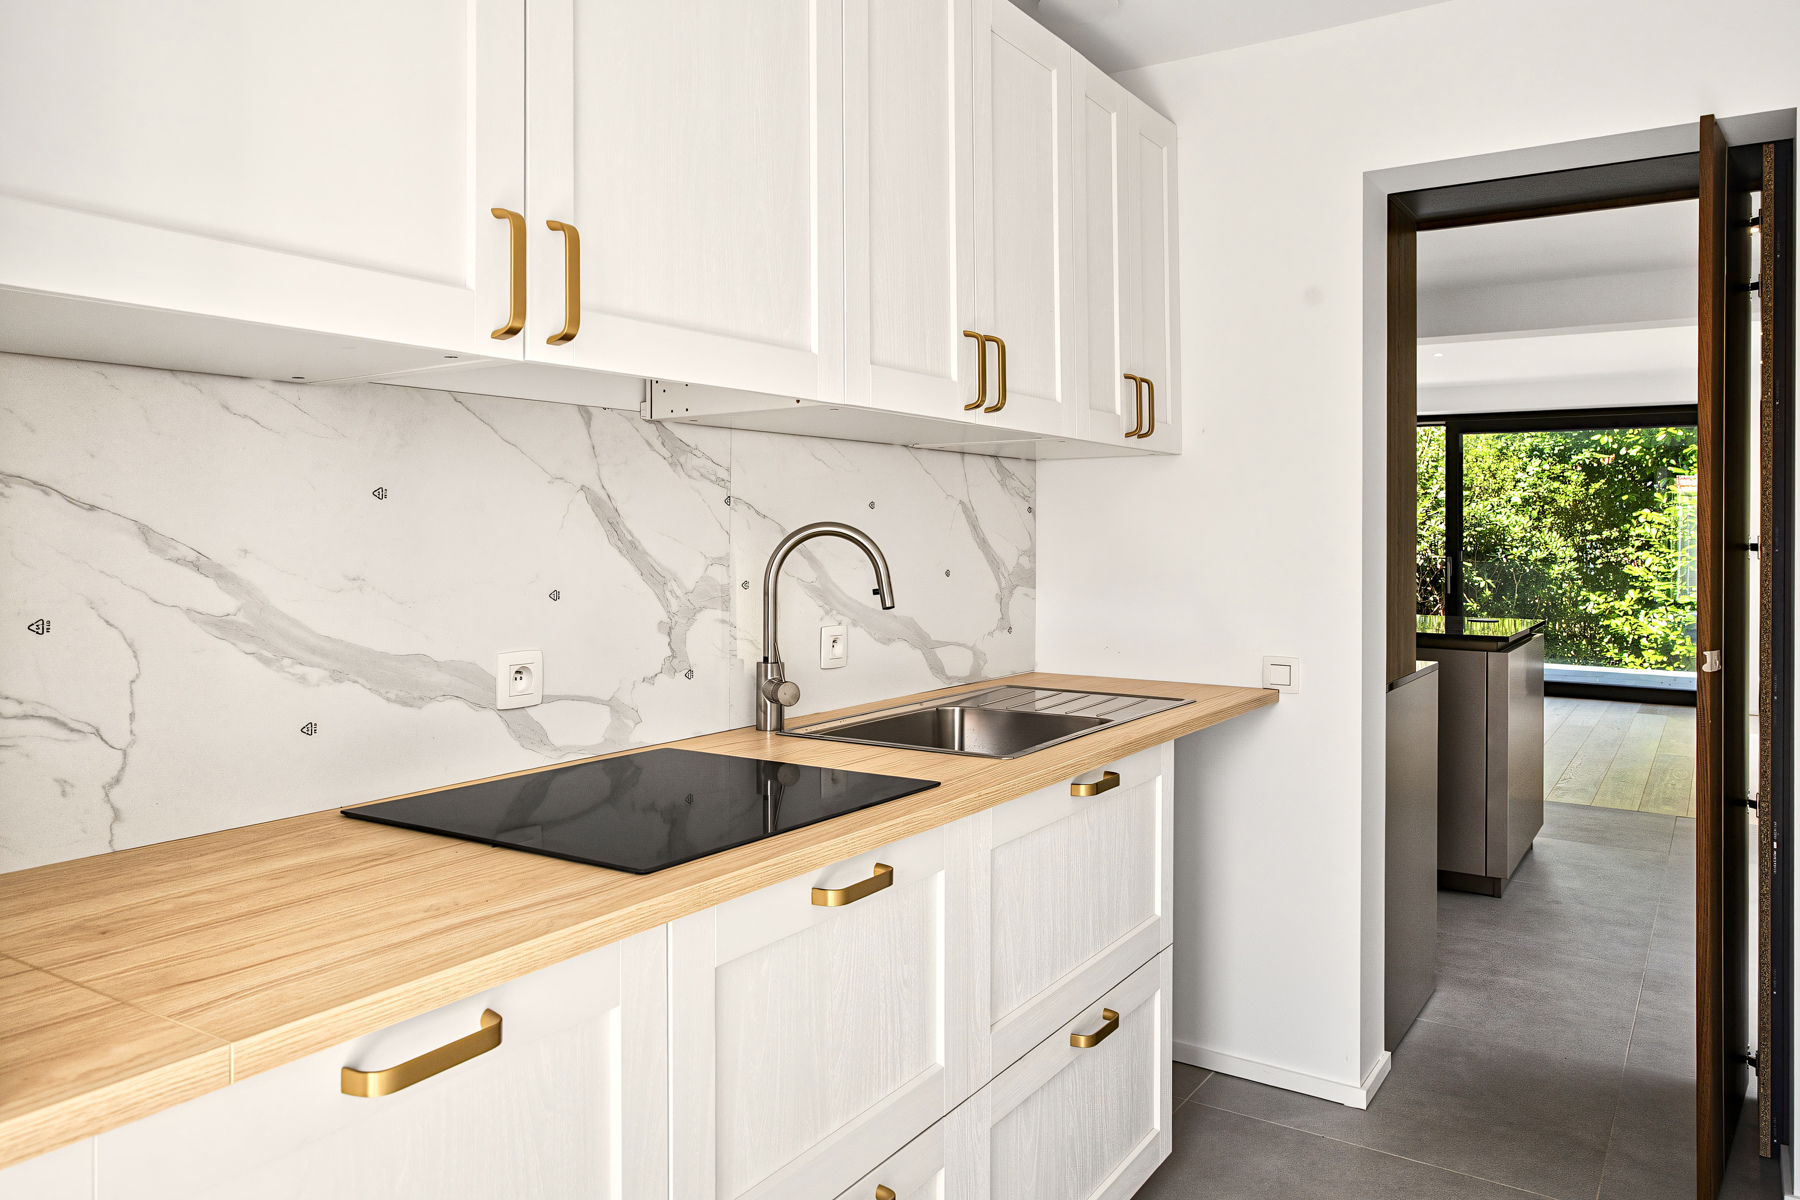
Scullery/utility room (approx. 7 m², tiled flooring) with access to the terrace and garden (approx. 150 m²), featuring a heated swimming pool (approx. 30 m²)
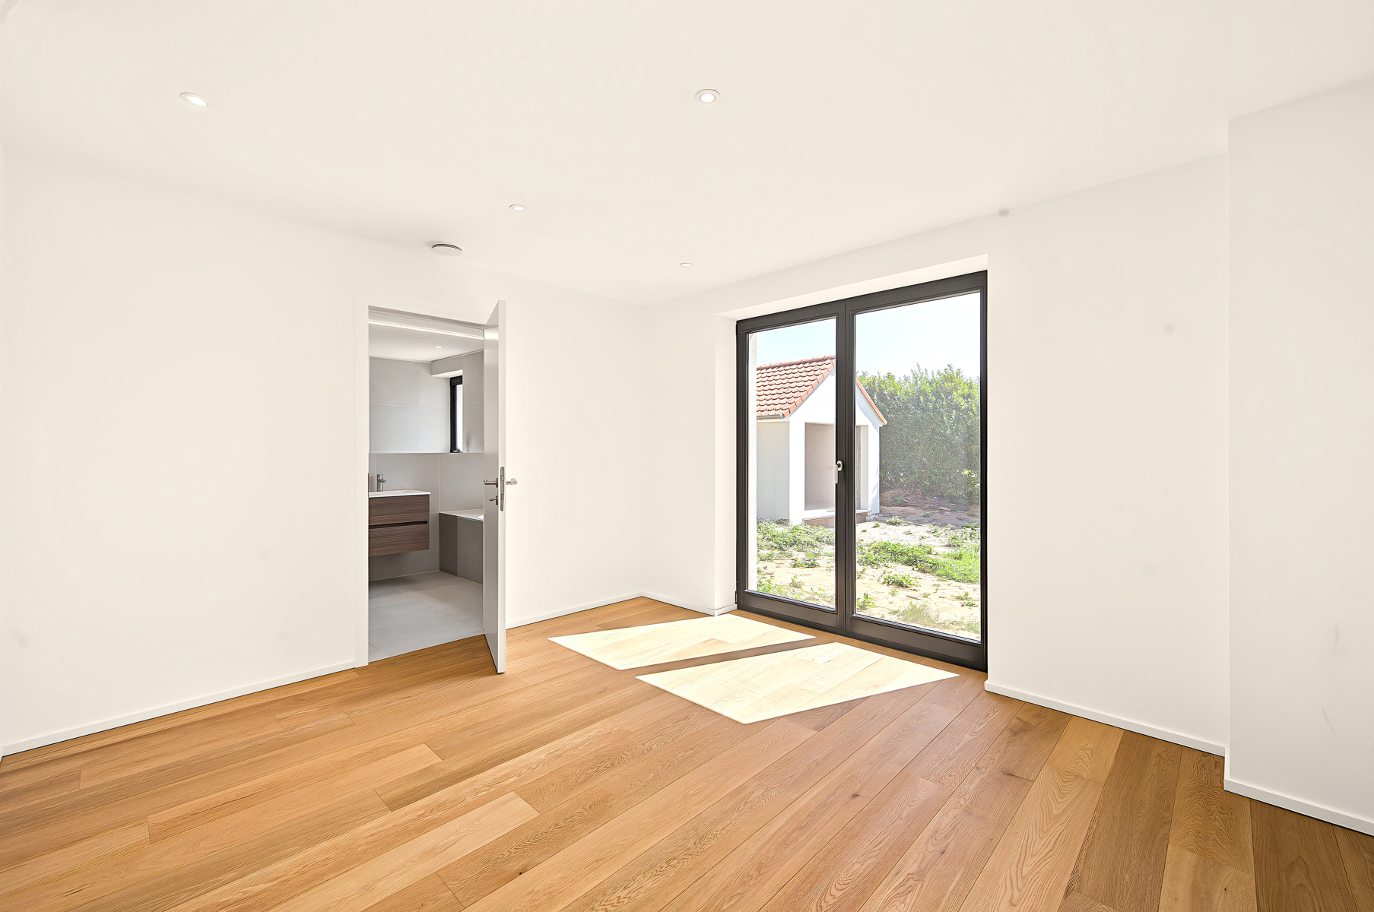
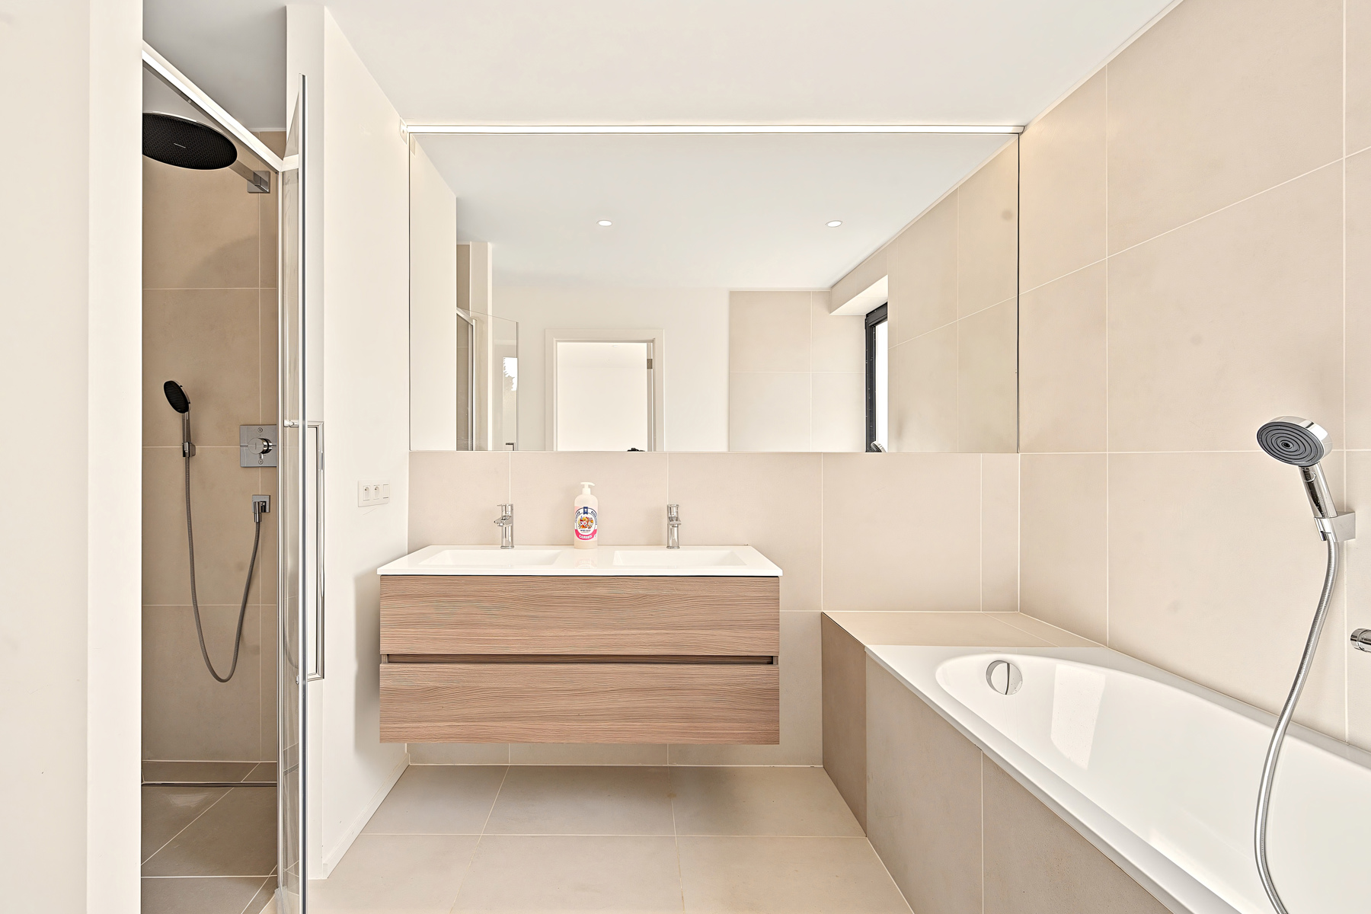
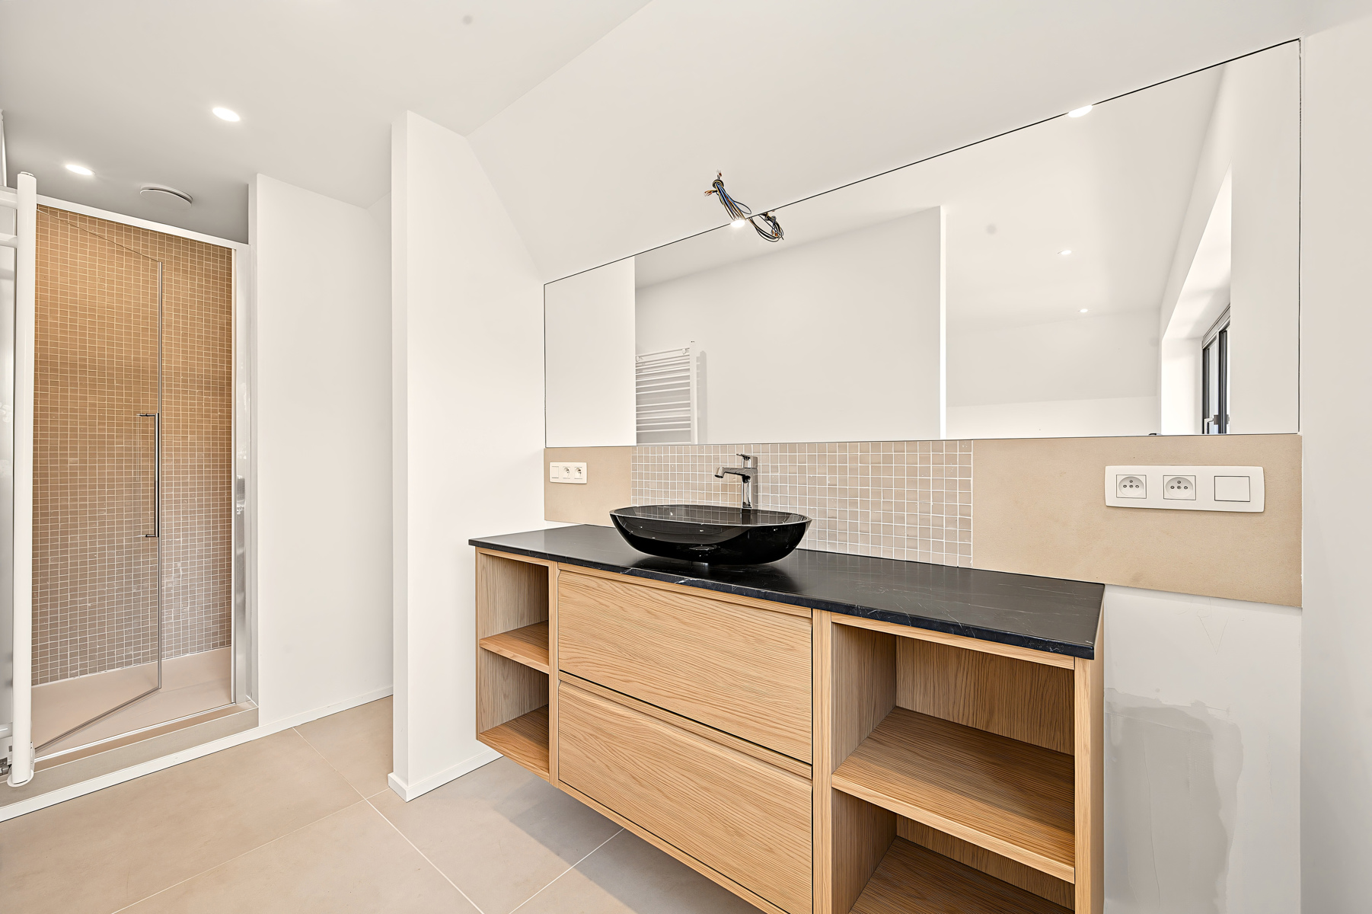
Bedroom 1 (approx. 16 m², parquet flooring) with en-suite bathroom (approx. 8 m², featuring shower, toilet, and single sink)
Parking area (approx. 30 m²)
First floor (approx. 70 m²):
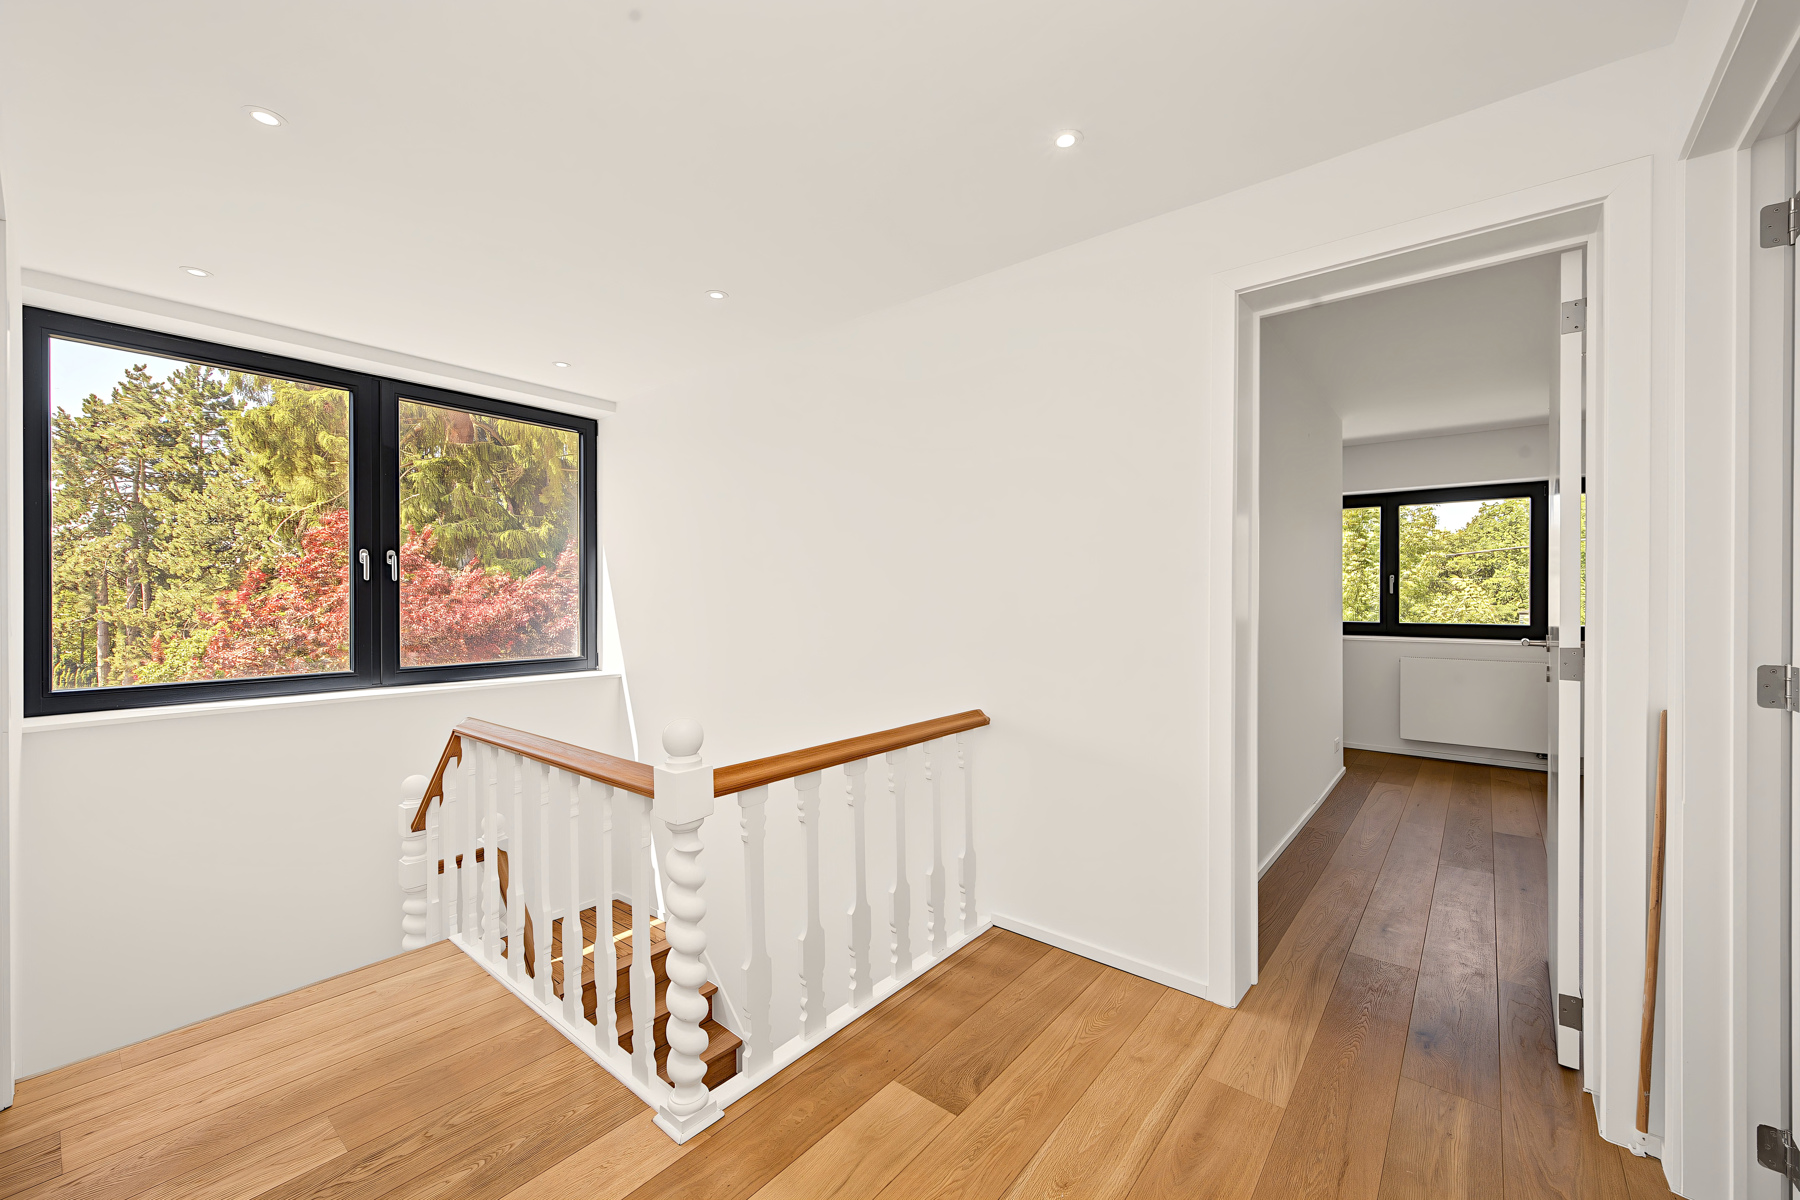
Landing/night hall (approx. 5 m²)
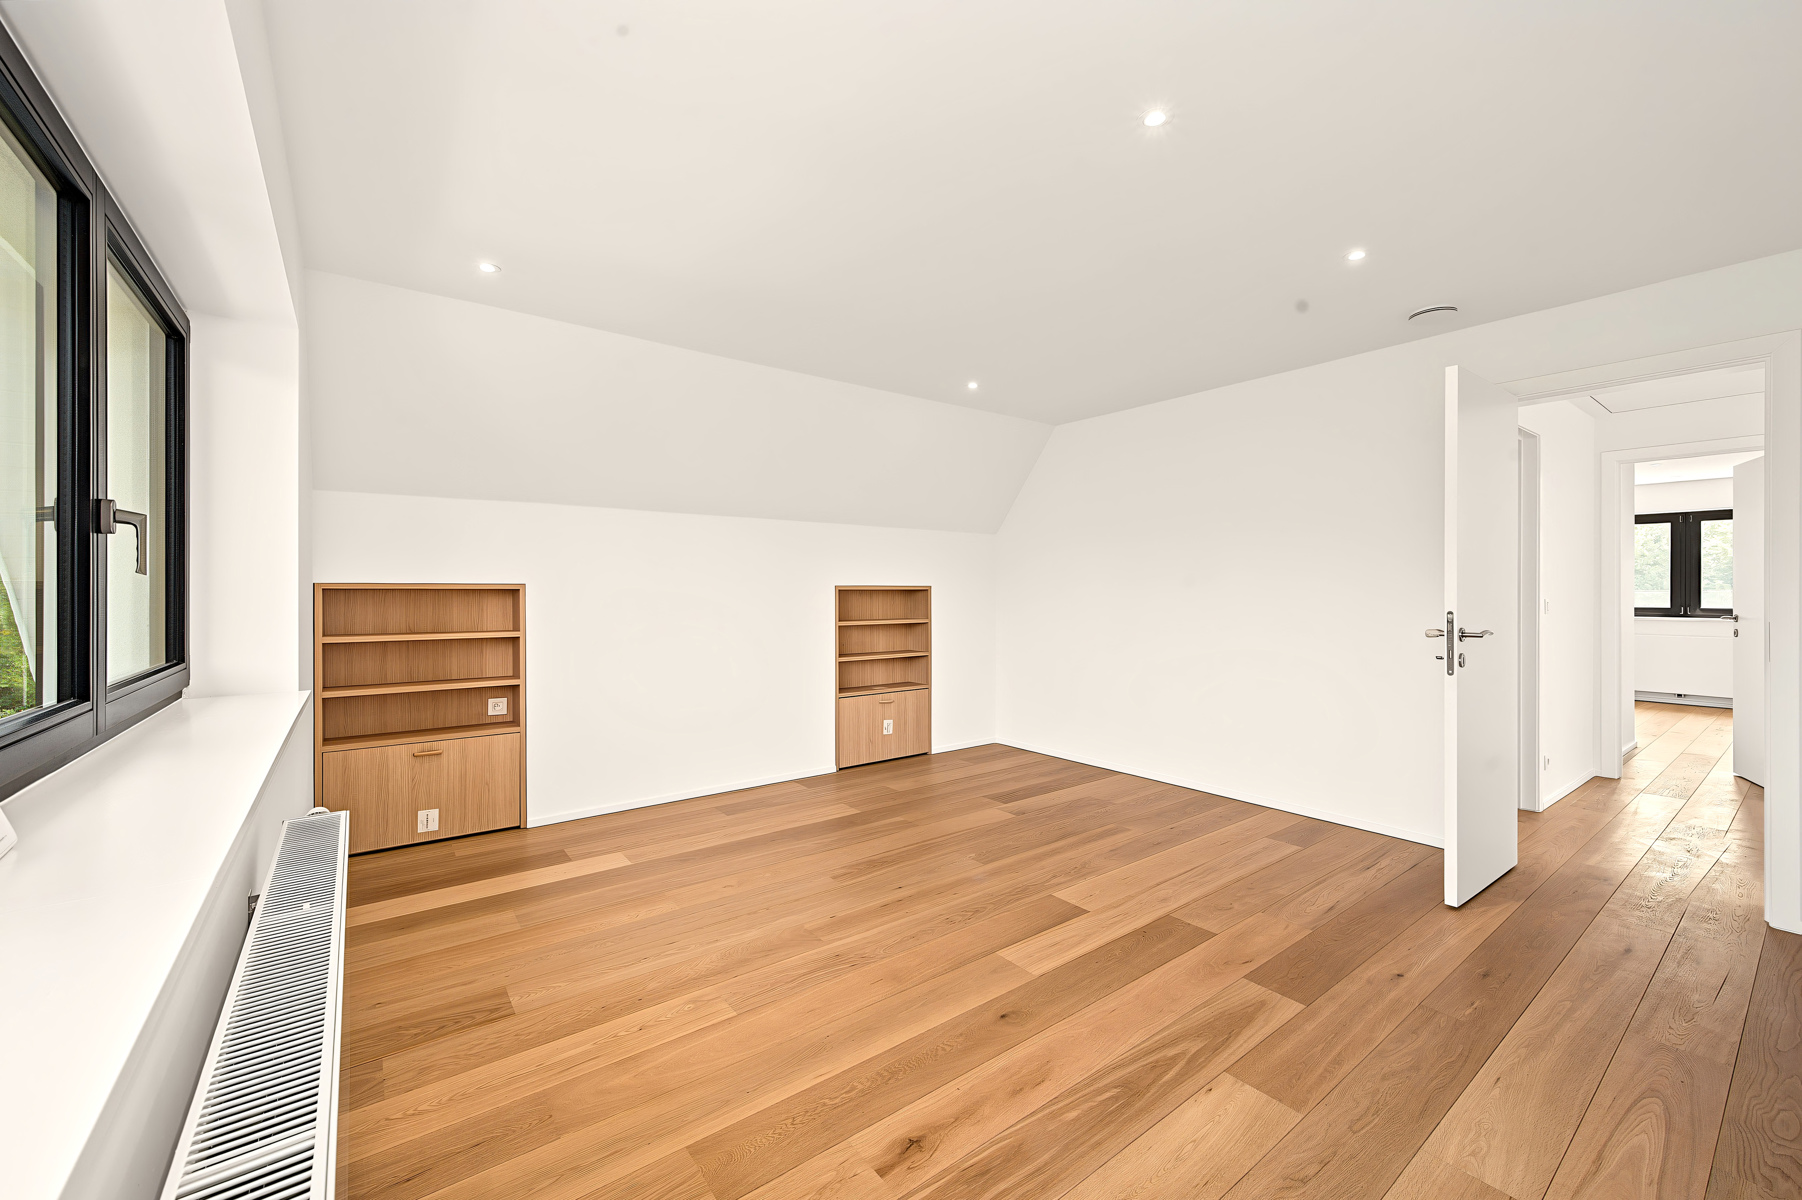
Bedroom 2 (approx. 22 m²)
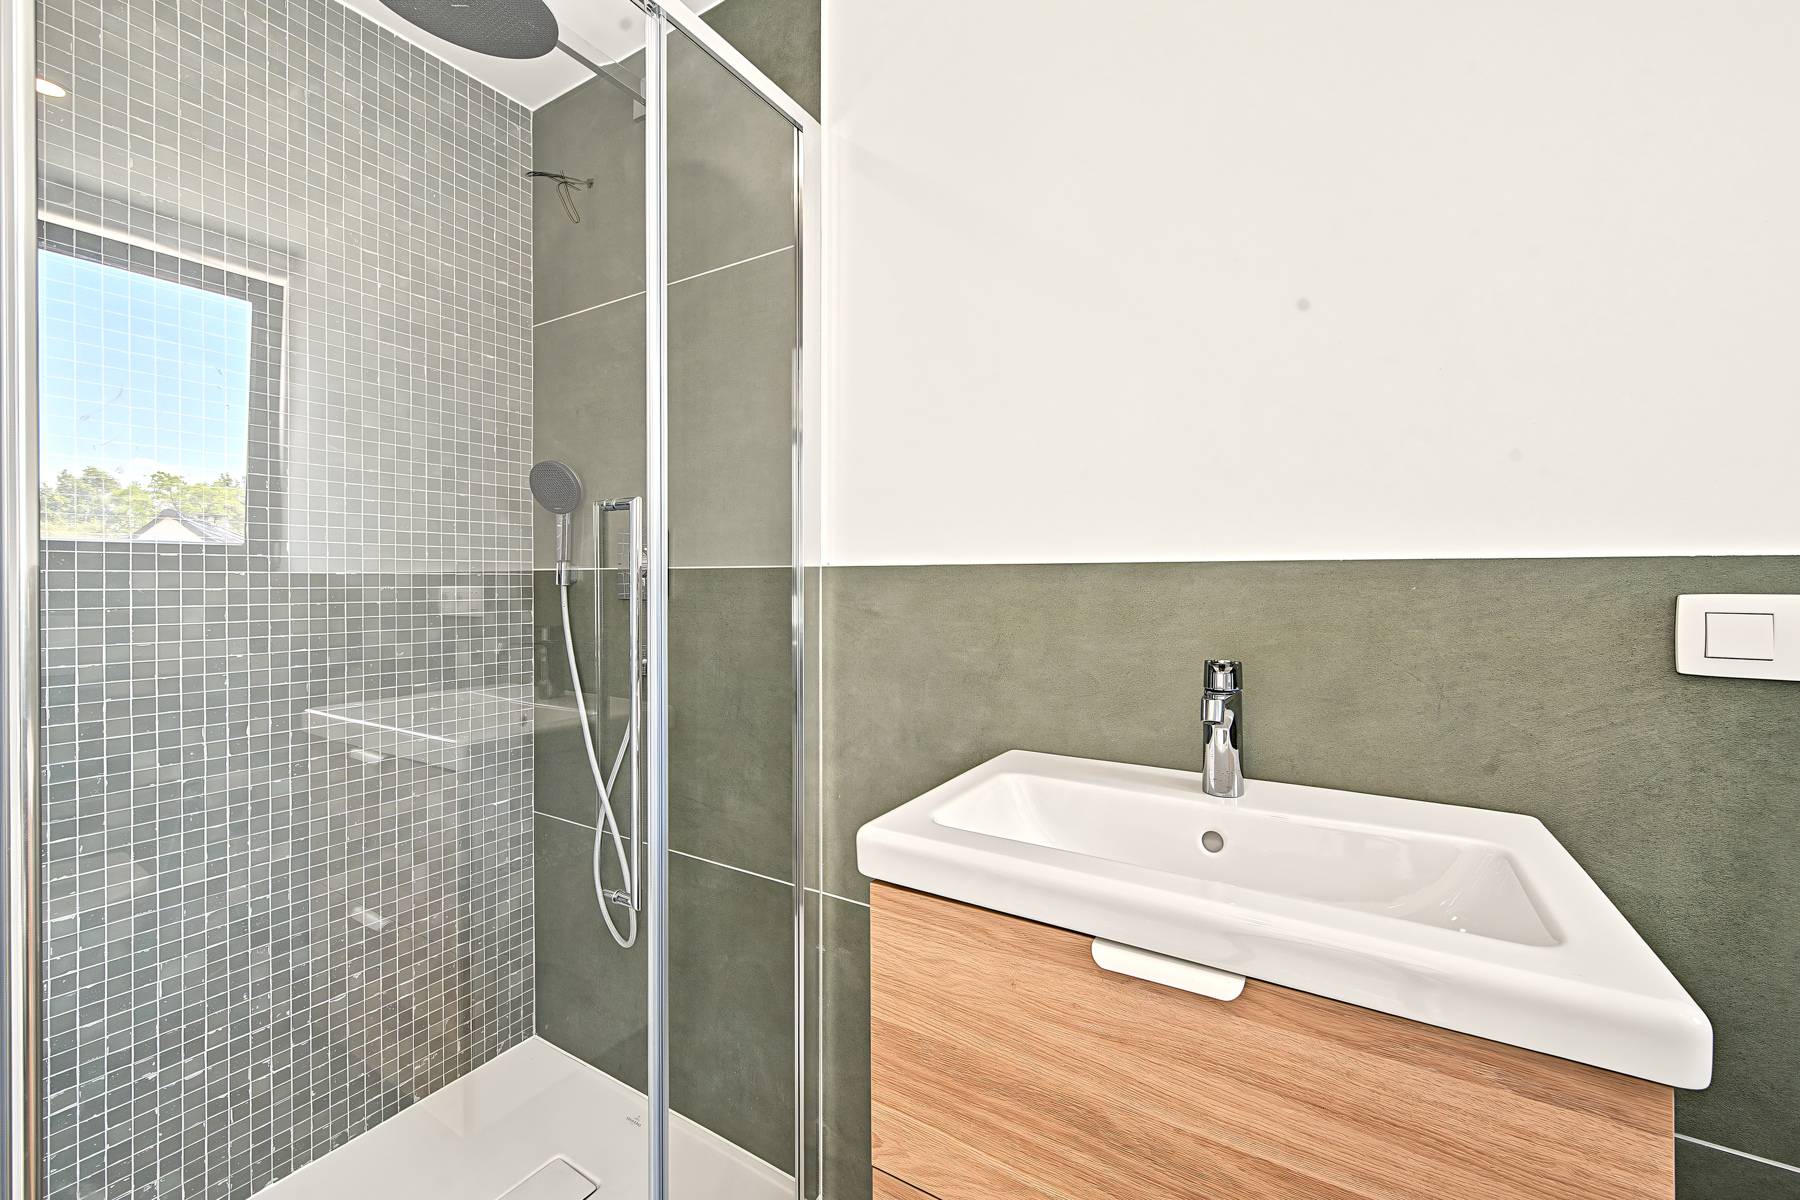
Shower room with toilet
Bedroom 3 (approx. 18 m²) with en-suite bathroom (approx. 8 m²)
Bedroom 4 (approx. 14 m²)
Attic (approx. 50 m²; potential to convert into a bedroom, subject to planning permission)
Basement (approx. 45 m²):
Storage cellars
Laundry room
Boiler room
Additional information:
Underfloor heating
Gas boiler
Aluminum double-glazed windows
Controlled mechanical ventilation (CMV)
Beautiful heated swimming pool (approx. 30 m²)
Not subject to VAT

Address

Jagerslaan 3 - 3080 Tervuren

General

Reference 7791170
Category House
Furnished No
Number of bedrooms 4
Number of bathrooms 3
Garden Yes
Garden surface 400 m²
Garage Yes
Terrace Yes
Parking No
Habitable surface 165 m²
Ground surface 868 m²
Availability 01/09/2026

Building

Construction year 2026
Outside parking Yes

Name, category & location

Number of floors 2

Basic Equipment

Access for people with handicap No
Kitchen Yes
Type (ind/coll) of heating underfloor heating partially
Elevator No
Double glass windows Yes
Type of heating underfloor heating partially
Type of kitchen US hyper equipped
Type of double glass windows thermic and acoustic isol.
Intercom Yes

Technical Equipment

Air conditioning No
Type of frames aluminium

General Figures

Number of toilets 2
Number of showerrooms 0
Number of terraces 2
Living room (surface) 35 m²
Kitchen (surf) (surface) 18 m²

Charges & Productivity

VAT applied No
Property occupied No

Ground details

Type of environment woods

Main features

Terrace 1 (surf) (surface) 40 m²

Certificates

Yes/no of electricity certificate yes, conform

Visits

Visiting days and hours monday
Day of visiting days and hours 2 thursday
Visits from (from (ex 08:30)) 09:00
Visits from (from (ex 08:30)) 15:00
Visits to (to (ex 20:00)) 12:00
Visits to (to (ex 20:00)) 17:00
Visit availability Weekly timeslots
E-mail Tel.
Contact for estate : 7791170

* Mandatory fields

Selection of points of interest

Similar properties

Cookies preferences

The protection of your personal data is important to us. This is why we detail below the different services and features of the site that use cookies and let you decide which cookies you want to allow or refuse.

Please note, however, that if you block certain types of cookies, this could impact your browsing experience on our site as well as the available features.

We use mandatory functional cookies to ensure the proper functioning of the site. They are, for example, necessary to find the result of a search or to save the choice of language.

Certain functions, such as the display of videos or maps, are provided via external components developed by partners such as YouTube or Google. Certain components use cookies which are likely to allow these third parties to follow the behavior of Internet users in order, for example, to carry out advertising targeting. The activation of these features and the associated cookies is therefore subject to your consent.